Residential/Copenhagen/2023
North House


North House is a family residence in Copenhagen's Østerbro district — a restrained timber-and-brick building that responds to long Nordic winters with warmth, depth, and careful daylighting.
Brief
The challenge
A narrow urban plot required vertical organisation without losing the sense of calm our clients associated with countryside retreats. Acoustic privacy between floors was essential.
Approach
Design response

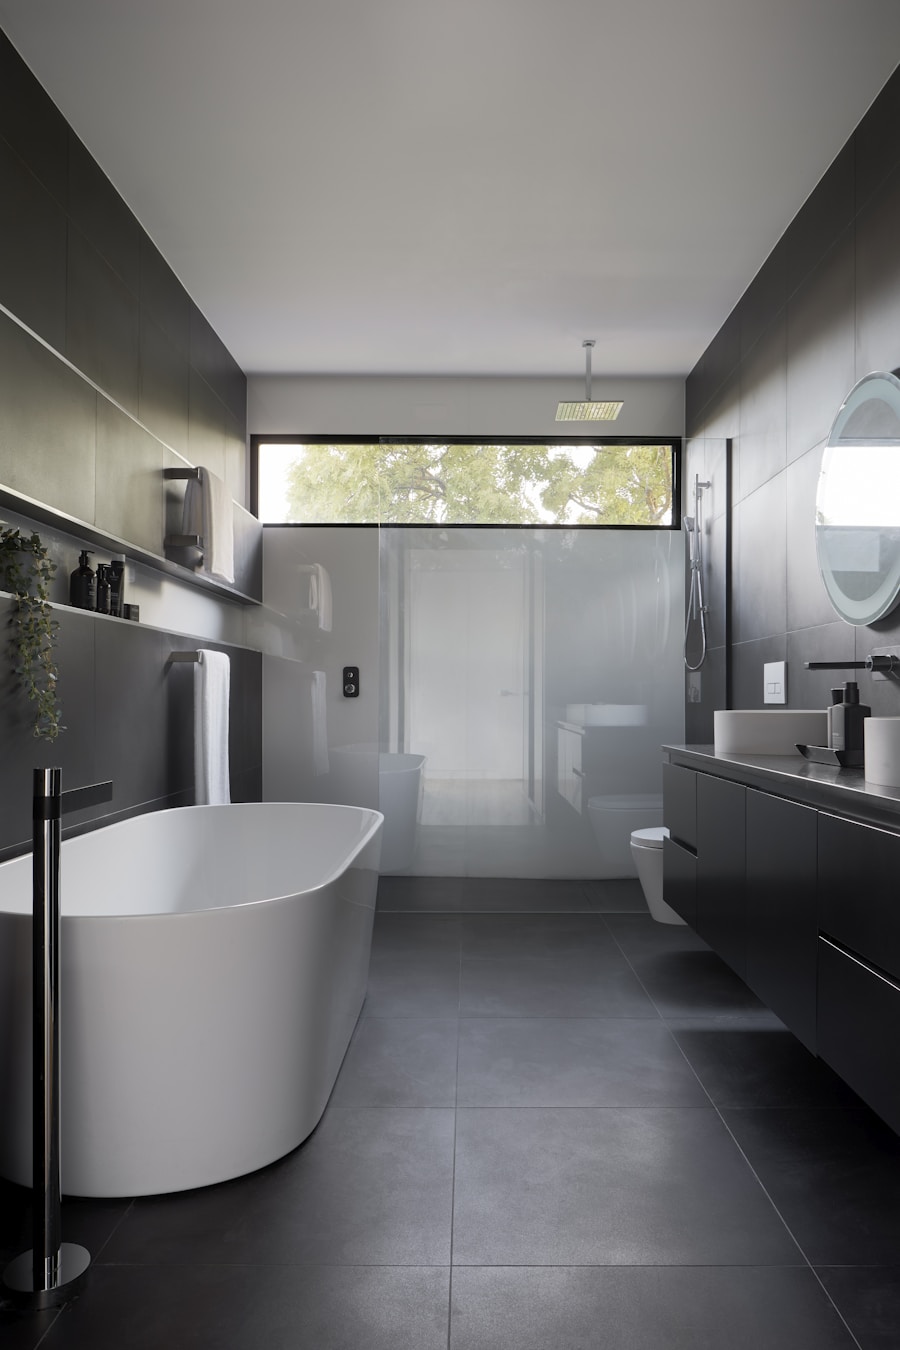
We stacked private rooms above a single open ground floor, using a double-height dining space as the home's social heart. Douglas fir lines every surface you touch; brick and concrete remain visible where structure meets light.

Materials
- Douglas fir
- Danish brick
- Polished concrete
- Wool textiles
- Brass hardware
“Warmth here is architectural — not decorative.”
Project facts
Area
280 sqm
Duration
18 months
Floors
3
Photography
Hannah Lehmann