
Casa Vela
Casa Vela sits above a cove on Mallorca's north coast, where wind-sculpted limestone meets the sea. The brief asked for a home that could hold the intensity of summer light while remaining quiet through winter months.
Brief
The challenge
The site offered dramatic views but relentless afternoon sun. Our clients wanted openness without sacrificing shade, and a material palette that would weather gracefully in a coastal climate.
Approach
Design response
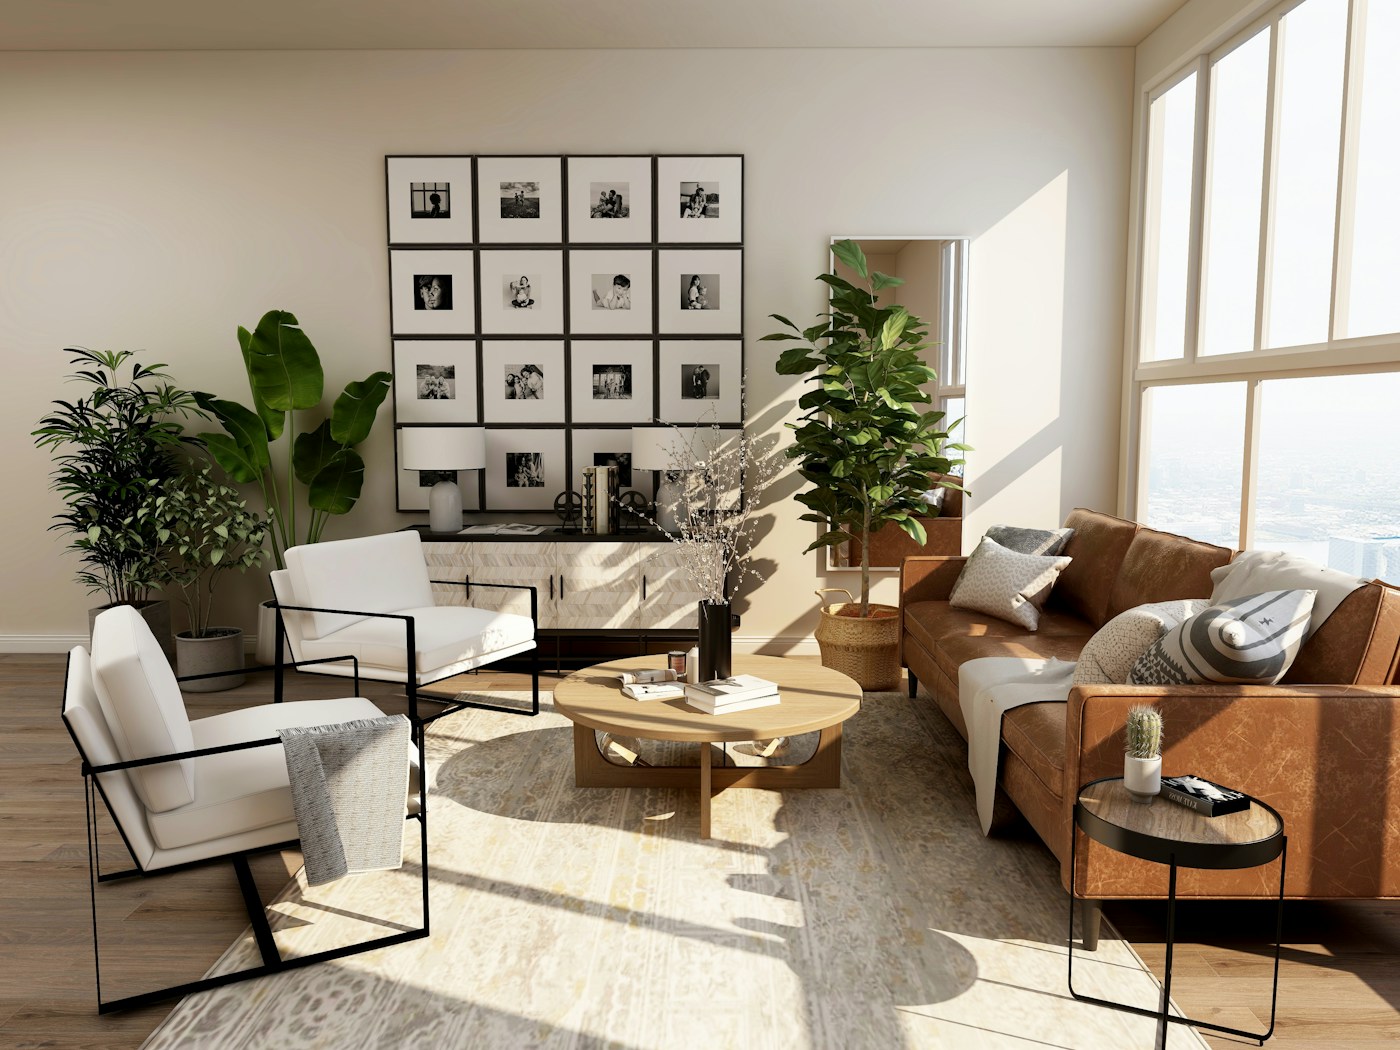



We shaped the plan around a central courtyard that draws air through the house. Deep overhangs modulate light; local stone and lime plaster anchor the building to its terrain. Interior volumes are kept low and horizontal, framing horizon rather than competing with it.
Materials
- Local limestone
- Lime plaster
- Oiled oak
- Hand-trowelled terrazzo
- Linen upholstery
“Light enters slowly here — filtered, measured, remembered.”
Project facts
Area
420 sqm
Duration
22 months
Team
6 specialists
Photography
Salva López